
Address
503 Omega Ln, Box Elder, SD
Price
$ 309,900
Property Attributes
- MLS#178499
- TypeSingle Family
- Listing Status Active
- CountyPENNINGTON
- CityBox Elder
- AreaBox Elder
- NeighborhoodAlpha Omega
- Zip57719
- StyleRanch
- Year Built2026
- Price$ 309,900
- Bedrooms2
- Full Bathrooms2
- Half Bathrooms0
- Sqr Footage993
- Lot Size0.16 Acres
Data Source:
Black Hills MLS (BHMLS)
Property Description
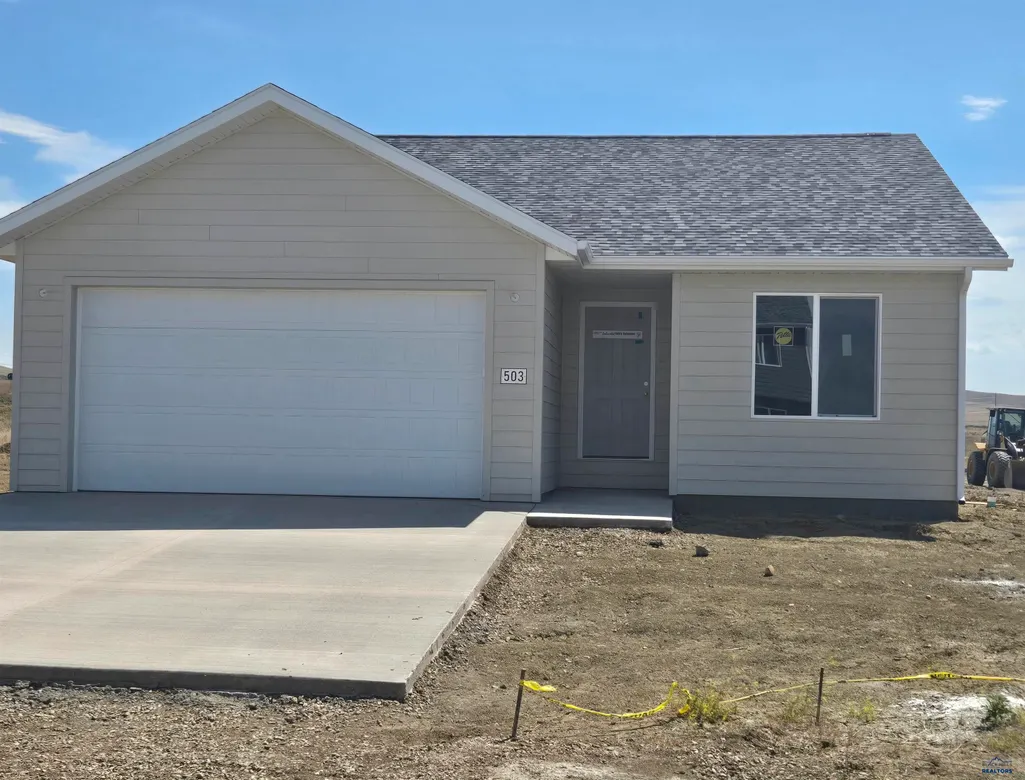
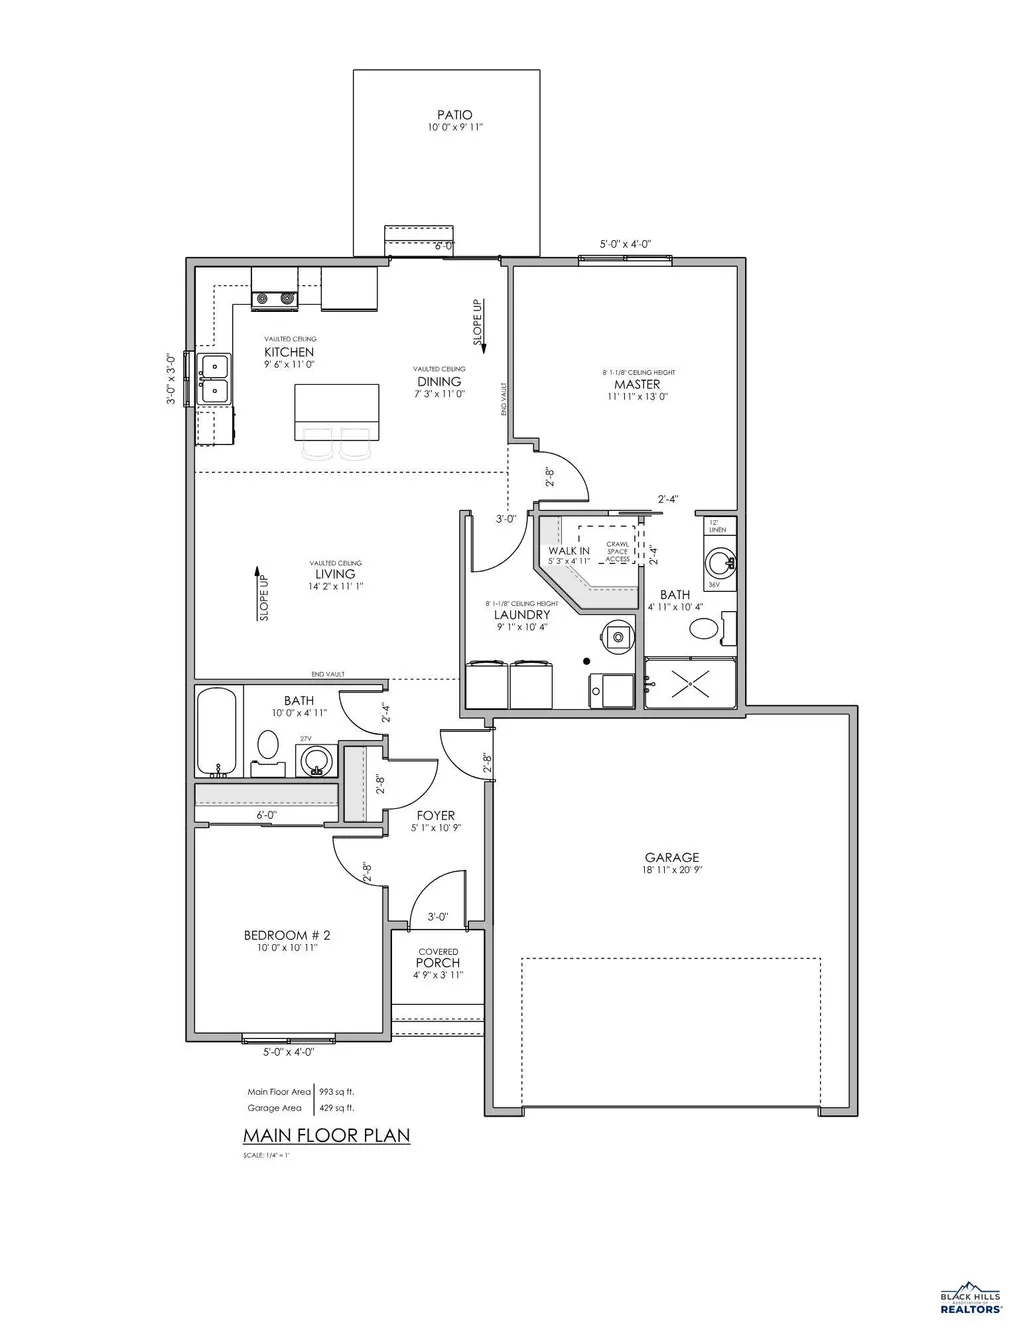
503 Omega Ave starting soon! New construction in a growing subdivision with 2 bedrooms and 2 baths on one level. Modern construction with a well designed floor plan ideal for your lifestyle. The kitchen features quality slow-close cabinetry and stainless steel dishwasher & microwave. This home offers well appointed fixtures, designer inspired finishes, and plenty of natural light. The master bedroom includes its own full bath and walk in closet. Additional features include a high efficiency HVAC system, energy saving insulation and windows, attached garage, modern flooring and light fixtures (from BES lighting), LP Smart Side siding, class 4 shingles, an active radon mitigation system, and so much more! Come take a look at these high quality homes at reasonable prices or contact Kelly Howie Team at 605-939-0255 for questions and private tour!
| Price History | |
|---|---|
| 4/16/2026 | Listed $309,900 |
General Features
| Living Area | 993 |
|---|---|
| Heating | Natural Gas,Forced Air |
| Cooling | Central |
| Roof | Composition |
| Fireplaces | None |
| Garage | Two Car |
| Half Baths | None |
| Bathrooms | Two |
| Year Built | 2026 |
| Subdivision | ALPHA OMEGA |
| Style | Ranch |
| View | Hills,Neighborhood,Prairie |
| County | Pennington |
| Type | Single Family |
| Association Amenities | None |
| HOA Fee Includes | None |
| Status | ACTIVE |
| Auction Y/N | No |
| Docs on File | House Plans,Covenants |
| Covenants | Yes |
| City | Box Elder |
| School District | Douglas |
| Originating MLS | Black Hills AOR |
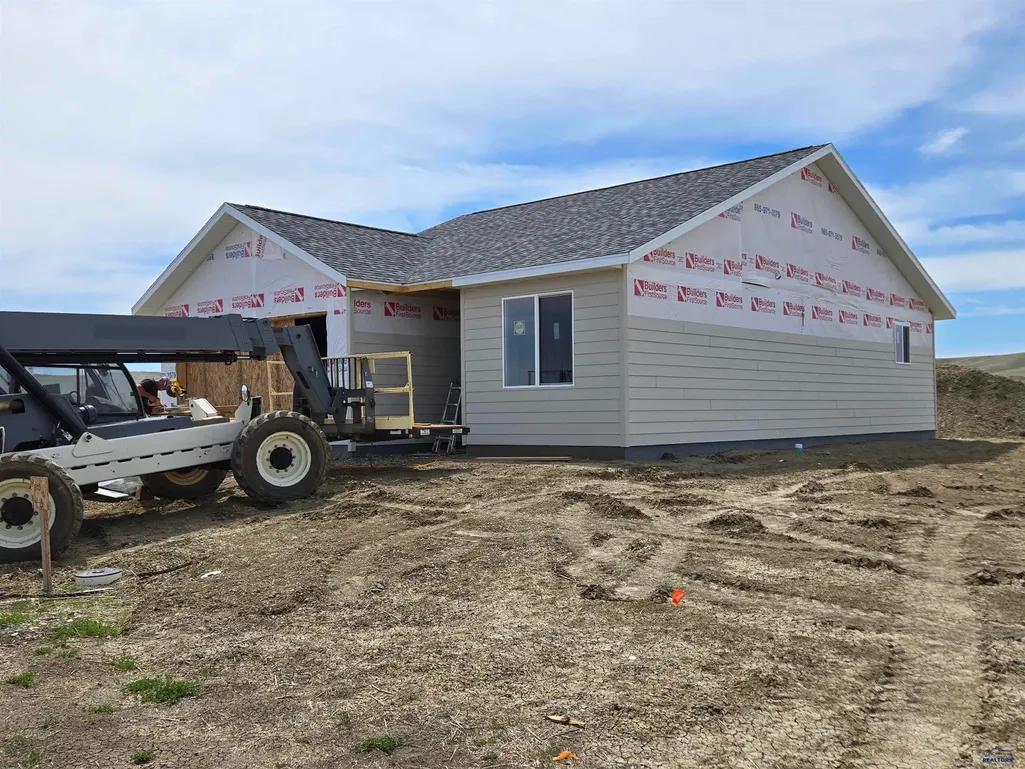
| NEW CONSTRUCTION | Under Construction |
| Terms | New Loan,Cash |
| Public Remarks | 503 Omega Ave starting soon! New construction in a growing subdivision with 2 bedrooms and 2 baths on one level. Modern construction with a well designed floor plan ideal for your lifestyle. The kitc |
Interior Features
| Basement | No |
|---|---|
| Number of Fireplaces | None |
| Dining Room | Combination |
| Flooring | Carpet,Sheet Vinyl |
| Beds | Two |
| BATH DESCRIPTION | Shower Only,Shower/Tub |
Exterior Features
| Exterior | Frame |
|---|---|
| Foundation | Crawl Space,Poured Concrete |
| Garage Capacity | 21x19 |
| Lot Size Area | 0.16 |
| Lot Dimensions | .16 |
| Lot Type | Flat,Interior |
| Garage Type | Attached |
| FENCES | None |
Amenities
- Foreclosure
- Views
- Short Sale
- New Construction
- Adult 55+
- Lease To Own
- No HOA Fees
- Furnished
- Primary On Main
- Air Conditioning
- Seller Finance
- Green
- Fixer Upper
- Horse
- Golf
- Fireplace
- Deck
- Garage
- Basement
- Pool
Property vs Single Family Average in 57719
Price
Year Built
Visits
 Black Hills Association of REALTORS® All information deemed reliable but not guaranteed. All properties are subject to prior sale, change or withdrawal. Neither listing broker(s) or information provider(s) shall be responsible for any typographical errors, misinformation, misprints and shall be held totally harmless. Listing(s) information is provided for consumer's personal, non-commercial use and may not be used for any purpose other than to identify prospective properties consumers may be
